
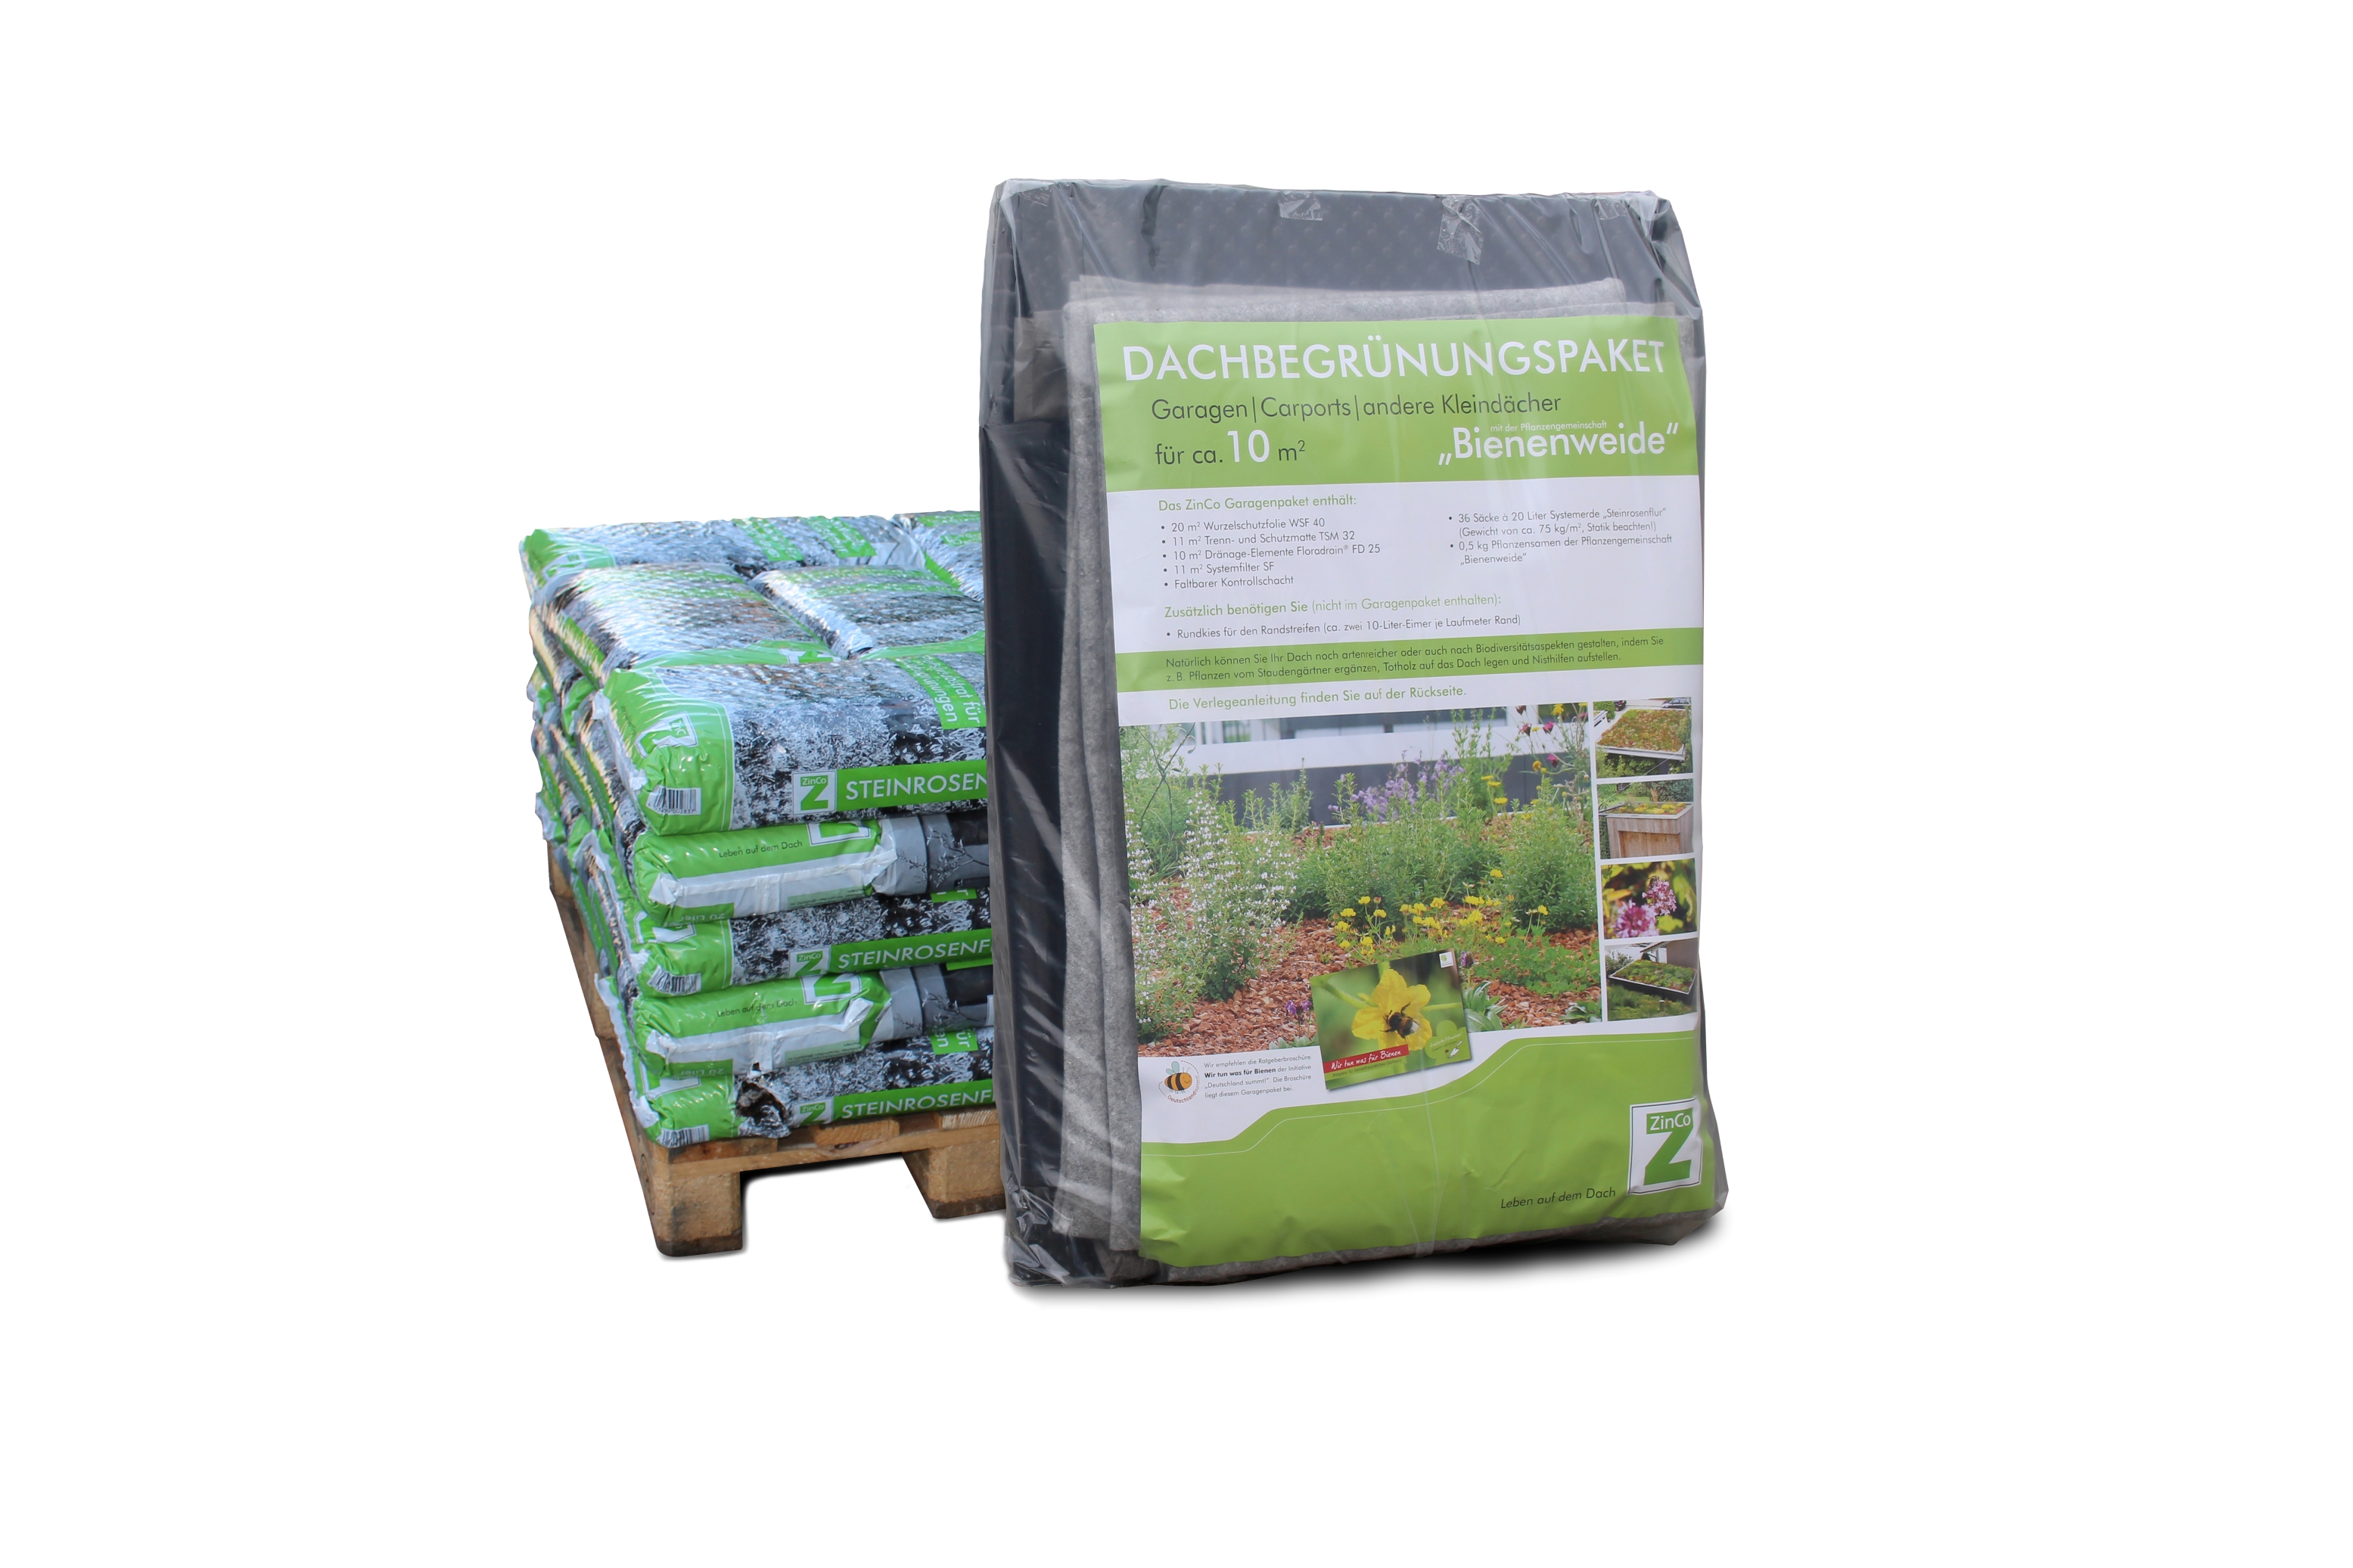
Zinco DIY Set for Garages, for 10 m², with System Substrate, incl. freight
Ready-made package for greening garages or other small roofs using the "do it yourself" method. The DIY Set for Garages is based on the proven Floradrain® drainage system and includes detailed installation instructions. Package size: approx. 0.80 m × 1.20 m on Euro pallet; height: approx. 1.10 m; weight: approx. 820 kg.
Package size 0.8 x 1.2 x 1.1 m, weight approx. 820 kg. Contents: 20 m² Root Barrier WSF 40, 11 m² Protection Mat TSM 32, 10 m² drainage element Floradrain FD 25, 11 m² System Filter SF, 1 collapsible Inspection Chamber 36 bags System Substrate "Rockery Type Plants" (20 l each), 0.5 kg seed mixture "Bee Pasture"
| Order Nr.: | 3804 |
|---|---|
| Length [m]: | 1,20 |
| Width [m]: | 0,80 |
| Height [mm]: | 1100,0 |
| Packaging unit: | Pallet |
| Weight [kg]: | 820,0 |
Cleaning the waterproofing of the roof:
Before starting the actual greening work, first clear away any existing gravel and sweep the roof surface clean. If there is a gravel trap, it must be removed. If any damage to the waterproofing of the roof comes to light during this work, please have it repaired by a specialist waterproofing / sealing company.
The layer sequence of the system structure:
6 Plant community "Bee Pasture"
5 System Substrate "Rockery Type Plants"
4 Filter Sheet
3 Drainage element Floradrain® FD 25
2 Protection Mat
1 RootBarrier
1 Laying the Root Barrier (black foil):
Cover the roof surface completely with this and run the foil up the edges and slide it under the sheet metal cover. If there is no cover or it will be fitted later, leave the foil approx. 100 mm high at the edge.
After completing the entire construction, carefully cut the Root Barrier flush with the top edge of the substrate without damaging the waterproofing of the roof. The Root Barrier is folded in at the corners. Cut a circular opening 10 mm smaller in diameter than the outlet above the roof outlet. The Inspection Chamber will be fitted onto this later. If you require several pieces of Root Barrier, please ensure sufficient overlapping of approx. 1.5 m. Secure the overlapping area against slippage with a width of adhesive tape.
ATTENTION: The Root Barrier does not replace the waterproofing of the roof.
2 Protection Mat (3 mm thick, carpet-like mat):
First cut the Protection Mat so that the corresponding pieces overlap approx. 50 to 100 mm after installation. During subsequent (loose) installation, ensure that the Protection Mat is also laid up the edge of the roof and cut a hole in the Protection Mat for the outlet (like Root Barrier).
3 Floradrain® elements:
Depending on the size of the roof, the elements can either be laid butt-jointed or with some overlapping on Protection Mat. Make absolutely sure that the openings for diffusion in the "humps" point upwards (see picture at the top). A corresponding hole must also be cut out above the roof outlet on the drainage element.
4 Filter Sheet (thin fabric fleece):
Lay the Membrane on the drainage elements so that it covers them completely. Again, cut a hole above the outlet.
Construction and fitting of the Inspection Chamber:
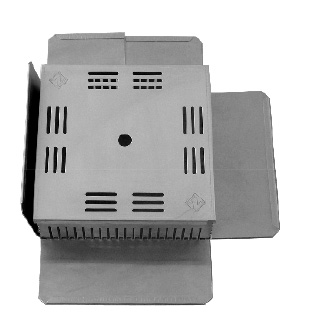
In the 1st step, bendthe sheet metal blank in an "L" shape so that the fold is at the top and subsequently points inwards. The wider side (without the slots) will later form the base flange.
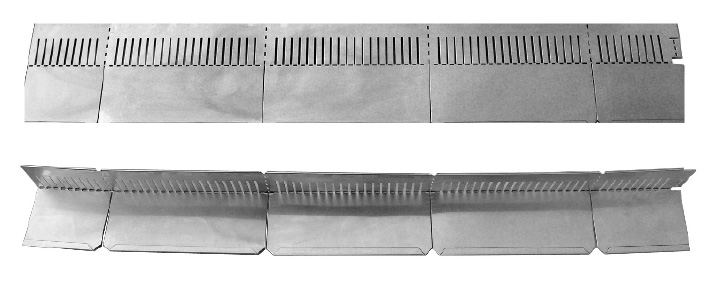
Then bend the blank at the perforations to form a square.
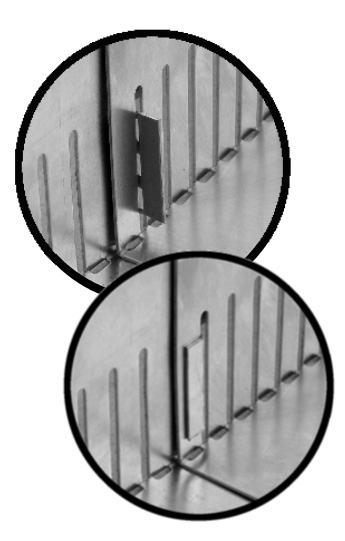
To close and fix the Inspection Chamber, insert the approx. 30 mm wide strip at the end of the blank through the first slit on the opposite side and fold it over.
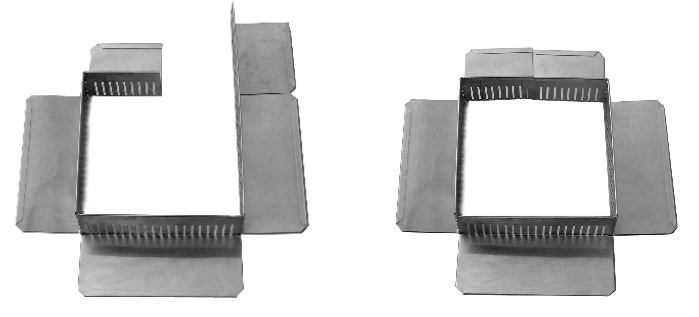
If the outlet is on the edge or in a corner, one flange or two flanges can be bent upwards. The attached cover, lid gives the resulting Inspection Chamber stability. It is now simply placed loosely over the outlet and the cut-out layers.
Gravel strips:
Now spread the gravel (approx. two 10 liter buckets per linear meter of edge) as a 200 to 300 mm wide strip in the edge area and around the Inspection Chamber.
5 System Substrate "Rockery Type Plants":
The "Rockery Type Plants" System Substrate is spread evenly over the system filter fleece at a height of 60-80 mm. For design reasons and to increase the species richness, mounds are of course also possible.
6 Application of seed mixture:
The "Bee Pasture" seed mixture included in the package is spread with glue and other additives so that it can be spread evenly by hand over the Area to be greened. After sowing, the seed should be raked in very lightly; the Area should then be rolled or pressed down and watered thoroughly without causing erosion. The Area should not be walked on again. Initial watering for the first 6-8 weeks ensures the success of the seeding. The hot summer months should be avoided.
Maintenance measures:
Emerging woody seedlings and other undesirable plants should be removed in good time. In order to achieve and maintain a stand that is as species-rich as possible, regulatory intervention may also be necessary, e.g. to contain species that are spreading more rapidly. Timely annual mowing, at the latest before new shoots appear, with removal of the cuttings, ensures that the plant species can sprout well again and that weaker species also receive enough light again.