

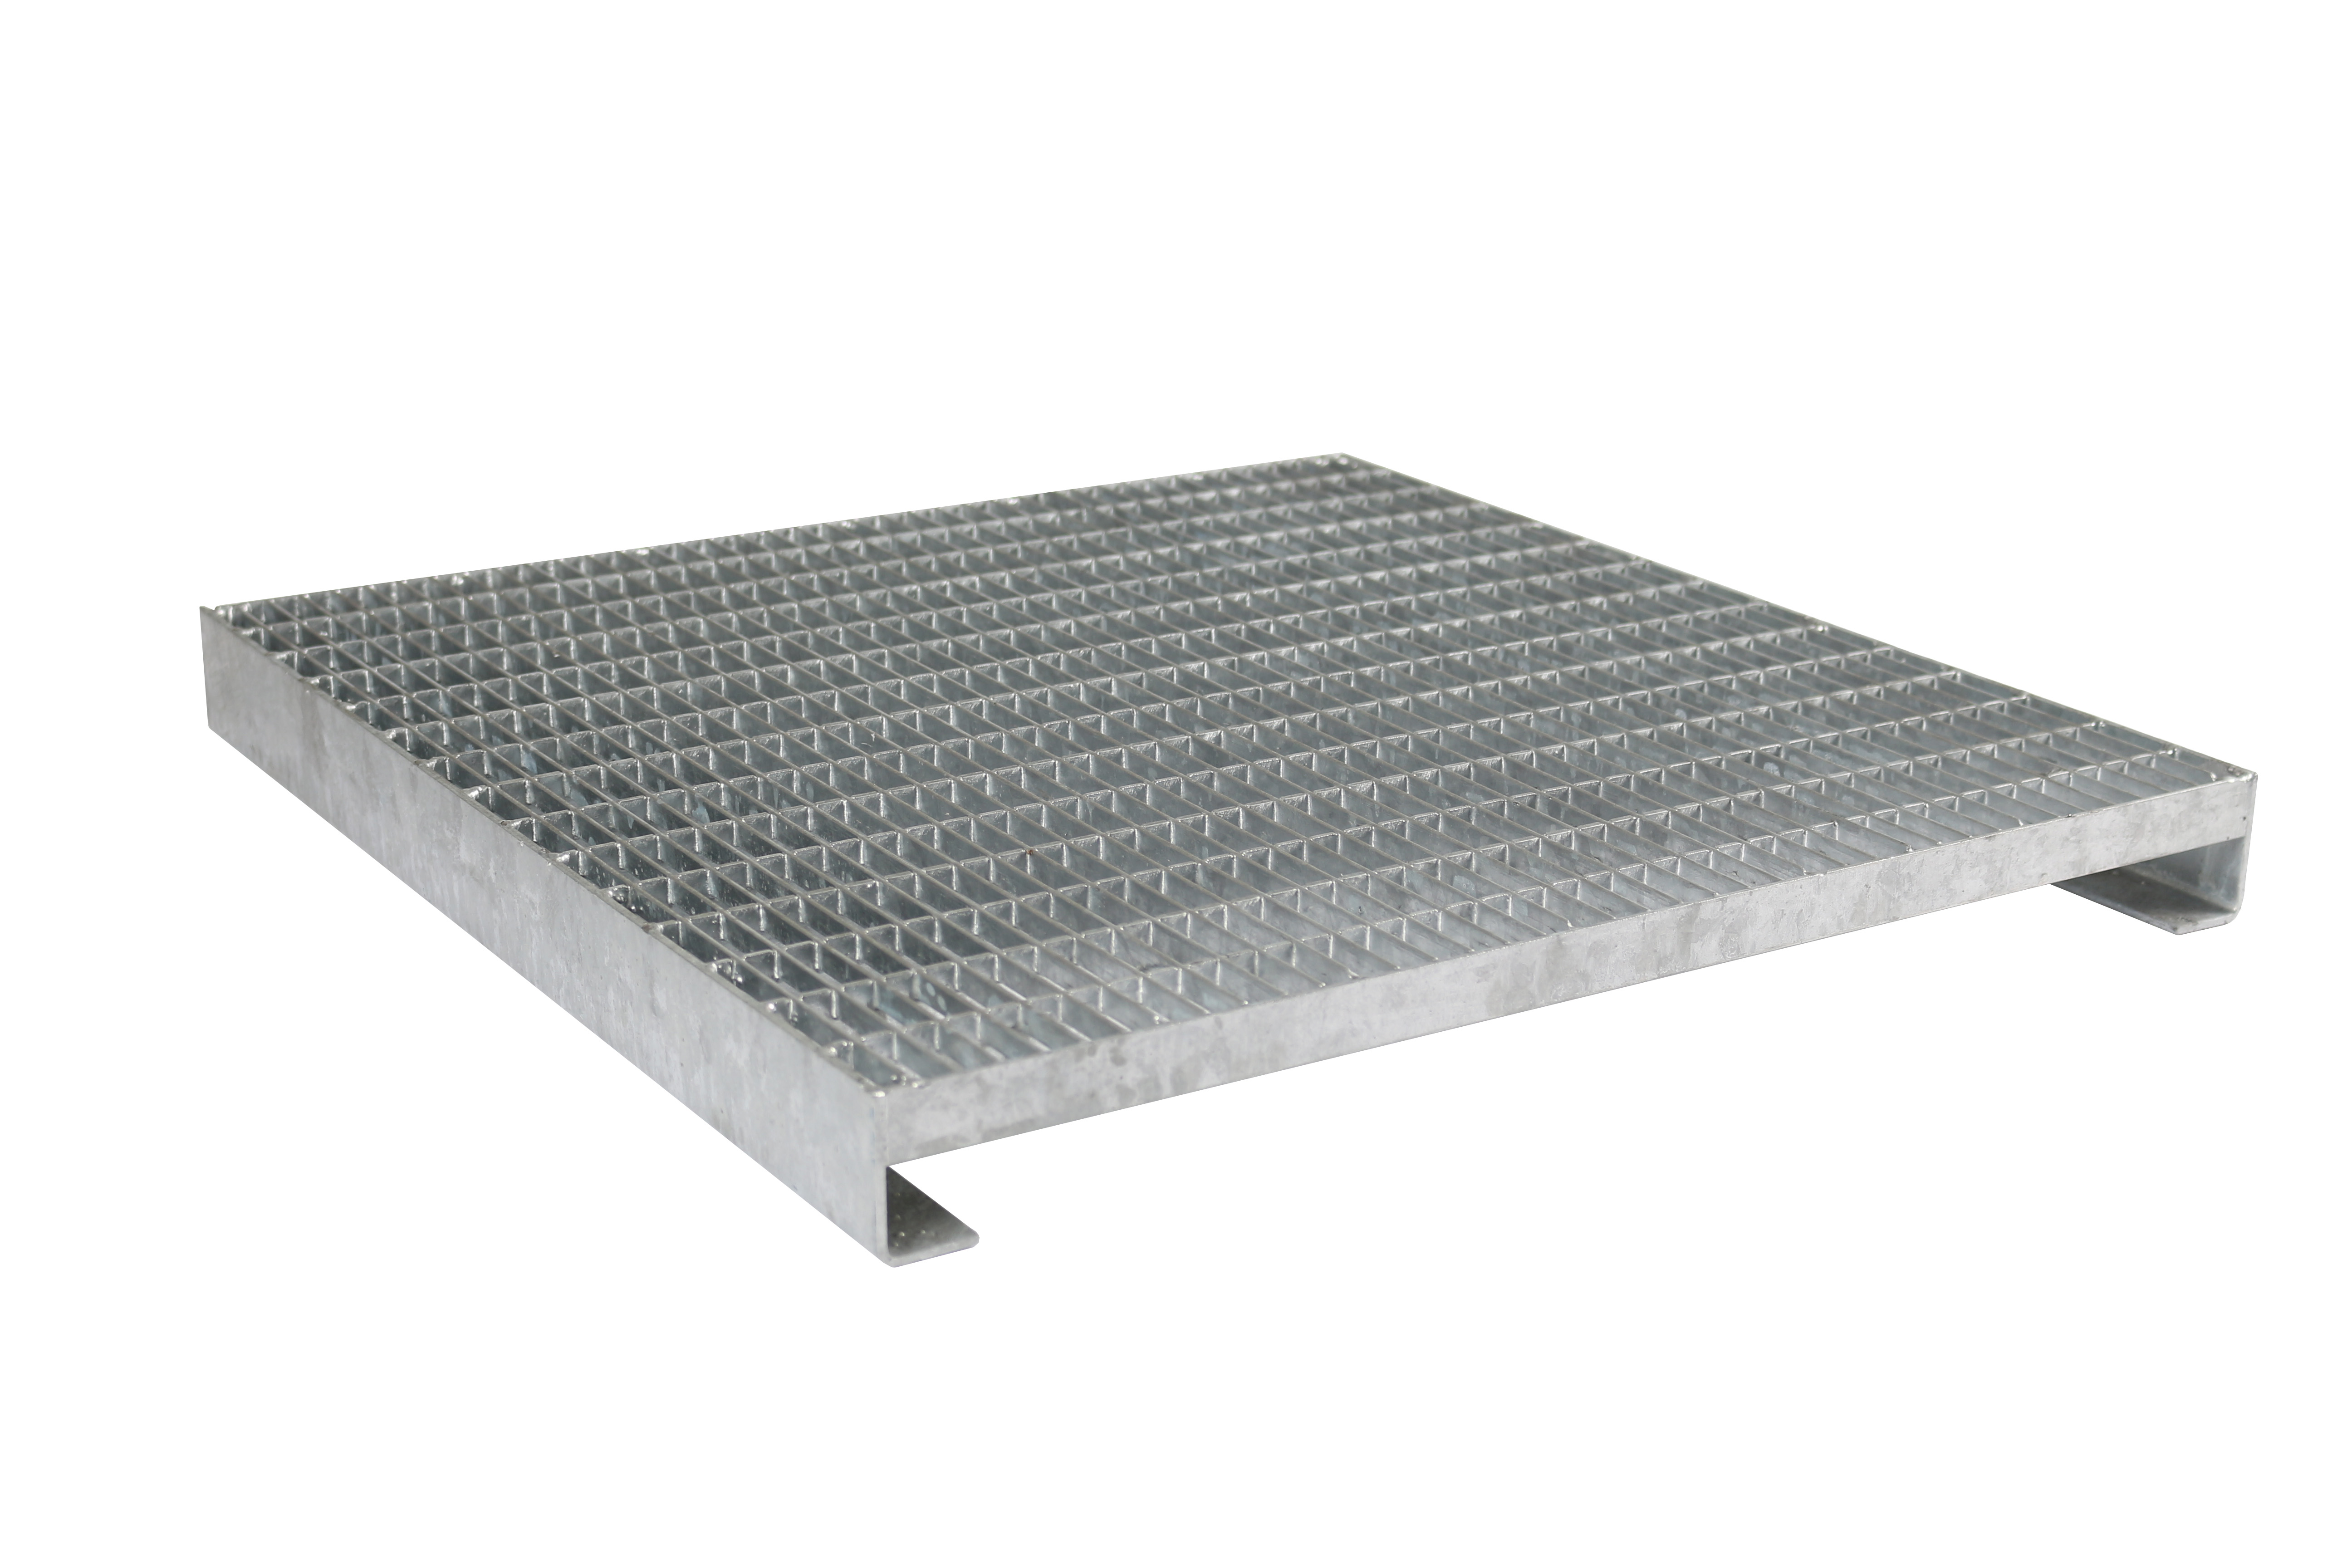
Zinco Terrace grill TR-F 40 x 40, fixed height 5 cm, external dimensions approx. 40 x 40 cm
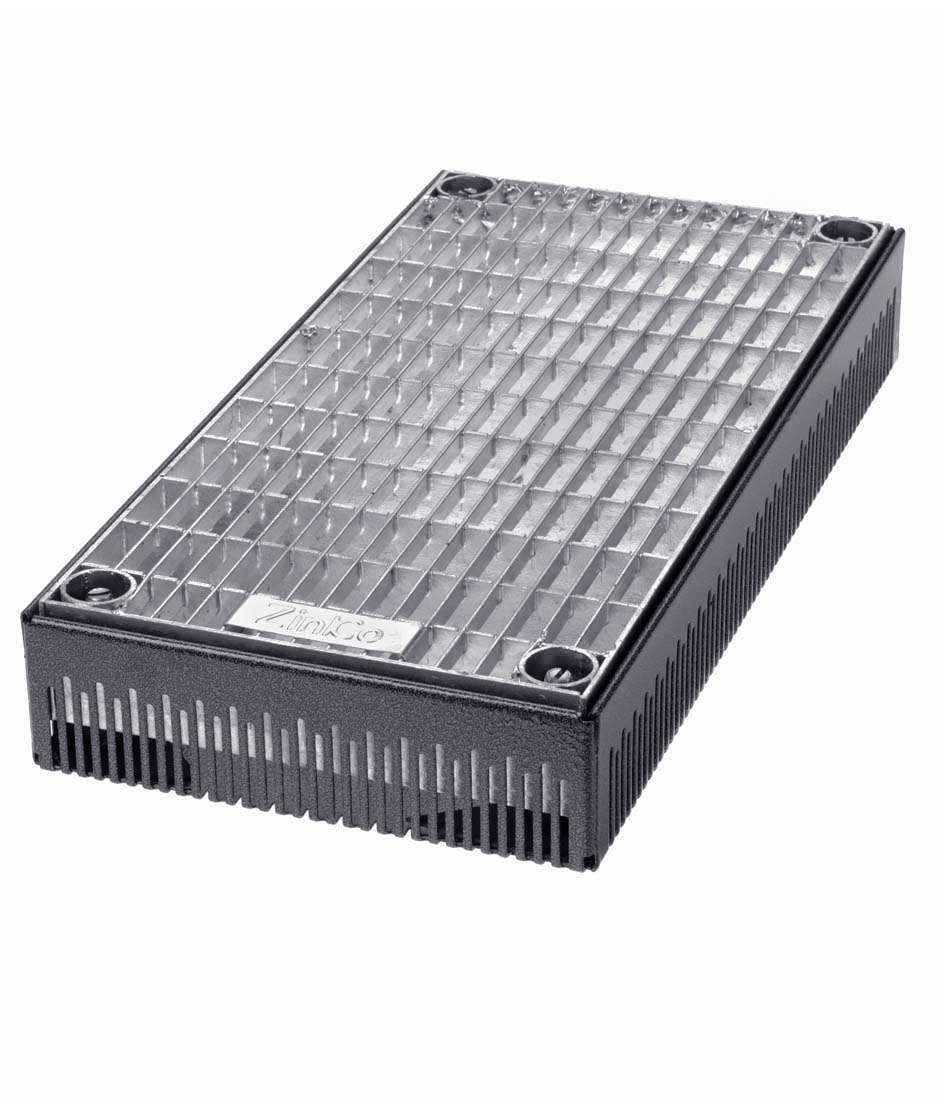
Sturdy gratings made of galvanized steel for installation above the terrace drain or along front walls / facades in combination with pedestal supports.
Mesh width / mesh size approx. 44 x 11 mm, hot-dip galvanized, weight approx. 5 kg/each
| Order Nr.: | 4213 |
|---|---|
| Colour: | silver |
| Material: | galvanized steel |
| Height [mm]: | 50,0 |
| Packaging unit: | Piece |
| Weight [kg]: | 5,0 |
| Outer dimension [mm]: | 400 x 400 |
| Aperture dimension [mm]: | 340 x 400 |
| Additional information: | Mesh width / mesh size: approx. 44 x 11 mm |
Height 5 cm, outer dimension of the chamber approx. 40 x 40 cm, aperture dimension approx. 34 x 40 cm, made of galvanized steel, mesh width / mesh size approx. 44 x 11 mm, safe to walk on, width of the support legs approx. 30 mm, supply and install above the roof inlet on pedestal bearings.
Product: Zinco Terrace grill "TR-F 40x40x5"
Unit: pcs
Order Nr.: 4213
The TR-F terrace grill is compatible with standard deck board sizes and is installed directly over the deck drain or along steep facades on Eleringe or “Elefeet®” pedestals. The gap between the grill and the concrete slab must be maintained using Tile Spacers.
Important:
The terrace grills cannot be cut to size. However, they can be cut out—for example, for pipe penetrations in non-load-bearing areas. This is best done using a standard angle grinder with a metal-cutting disc. The sharp edges must be deburred after cutting, and the cut edges must be protected against corrosion, e.g., with cold-galvanizing spray.
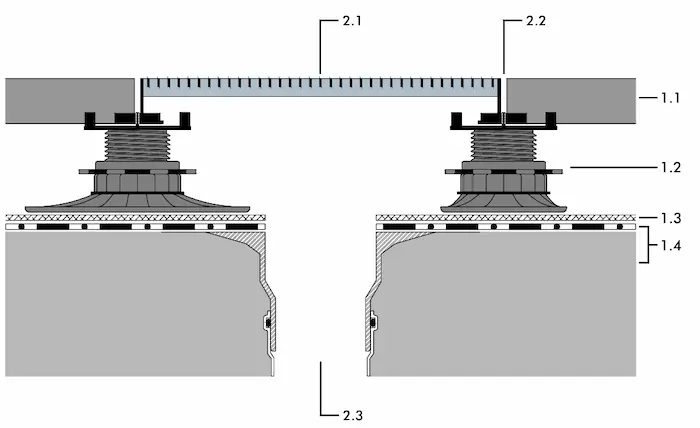
1.2 Pedestals Elefeet, vertically adjustable
1.3 Elastosave ES 30 (additional separation layer in case of material incompatibilities, e.g., Separation and Slip sheet TGF 20)
1.4 Suitable roof construction with root resistant waterproofing (with pressure-resistant thermal insulation if necessary)
2.1 Zinco TR-F terrace grill
2.2 Tile Spacer 3 mm
2.3 Roof drain
*) Other panel thicknesses are also possible upon approval by the manufacturer.
Maximum spacing between Pedestals Elefeet:
600 x 600 mm (axial dimension)
This product is also available in other dimensions / measurements / specifications

Sturdy gratings made of galvanized steel for installation above the terrace drain or along front walls / facades in combination with pedestal supports.

Sturdy gratings made of galvanized steel for installation above the terrace drain or along front walls / facades in combination with pedestal supports.

Sturdy gratings made of galvanized steel for installation above the terrace drain or along front walls / facades in combination with pedestal supports.
Sturdy gratings made of galvanized steel for installation above the terrace drain or along front walls / facades in combination with pedestal supports.

Sturdy gratings made of galvanized steel for installation above the terrace drain or along front walls / facades in combination with pedestal supports.
Sturdy gratings made of galvanized steel for installation above the terrace drain or along front walls / facades in combination with pedestal supports.
Sturdy gratings made of galvanized steel for installation above the terrace drain or along front walls / facades in combination with pedestal supports.